Long Island Dormer Cost & Cape Cod Addition Pricing Guide (2026)
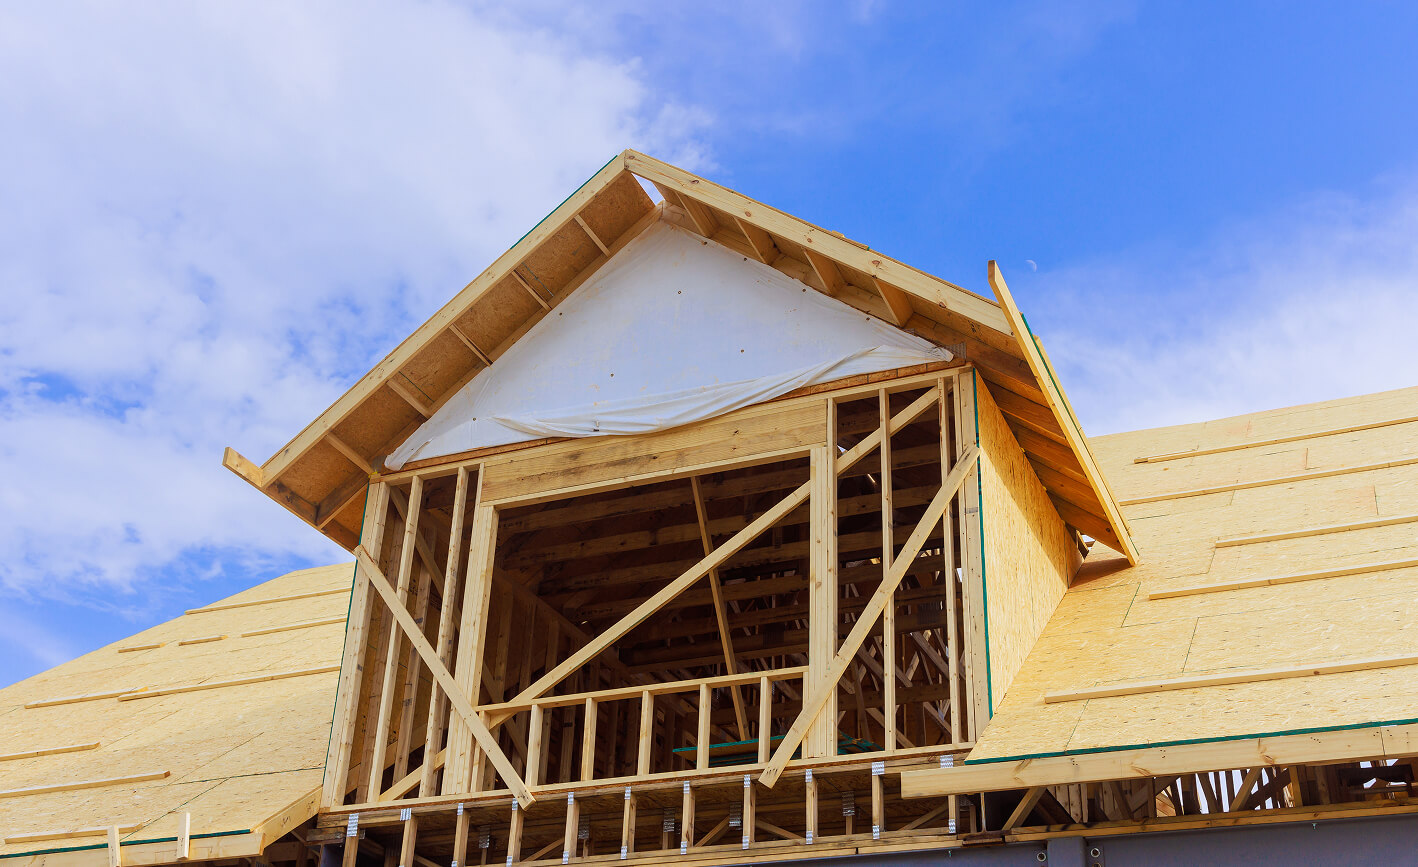
How Much Does It Cost to Build a Dormer on Long Island in 2026?
In 2026, building a dormer on Long Island costs between $28,000 and $65,000 for standard installations, with full second-story Cape Cod dormers ranging from $75,000 to $145,000. On a square-foot basis, expect to pay $125 to $260 per square foot for framing and exterior finish, or $200 to $380 per square foot for a fully finished living space including a bathroom, HVAC, and municipal permits across Nassau and Suffolk County.
For thousands of Long Island homeowners living in classic Cape Cod, Ranch, and Split-Level homes from Levittown and Garden City to Massapequa and Babylon adding a dormer is the single smartest way to double second-floor living space without sacrificing a single foot of your backyard.
However, with evolving building codes, fluctuating material costs, and town-specific permit requirements across Nassau and Suffolk County, getting a straight answer on pricing can be frustrating.
At TCR Builders, we believe in complete budgeting transparency. Based on our active residential projects across Long Island, this comprehensive 2026 guide breaks down the true cost of dormers, cost per square foot, pricing by dormer style, local town permit requirements, and how to avoid costly mid-construction surprises.
Your Partner in Long Island Home Construction
1. 2026 Dormer Cost Breakdown by Style & Scope
The architectural style of your dormer dictates the structural framing, roof tie-in complexity, and interior finish cost. Below is an overview of real-world 2026 pricing across Long Island:
| Dormer Type | Typical Size (Sq. Ft.) | Average 2026 Cost Range | Cost per Sq. Ft. | Best Suited For |
| Gable (Doghouse) Dormer | 30 – 60 sq ft | $8,500 – $18,000 | $175 – $300 | Natural light, curb appeal, attic nook |
| Shed Dormer (Single Room) | 100 – 200 sq ft | $28,000 – $48,000 | $140 – $240 | Extra bedroom or dedicated home office |
| Full Rear Shed Dormer (Wall-to-Wall) | 350 – 700 sq ft | $55,000 – $95,000 | $130 – $210 | 2 bedrooms + 1 full bathroom (Cape Cod) |
| Full Second-Story Raise (L-Dormer / Front & Rear) | 800 – 1,400 sq ft | $110,000 – $195,000+ | $150 – $260 | Complete second-floor conversion |
| Eyebrow / Architectural Accent Dormer | 20 – 40 sq ft | $12,000 – $24,000 | $300 – $600 | Historic aesthetics & decorative light |
Key Takeaway: A full rear shed dormer remains the most cost-effective dormer investment for Long Island homeowners. By extending the rear roofline horizontally, it maximizes usable head height and interior square footage at the lowest cost-per-square-foot ratio.
2. Cost to Dormer a Long Island Cape Cod Home
If you own a post-war Cape Cod home in Nassau or Suffolk County, your second floor likely features sloping ceilings with unusable knee-wall dead space. Dormering a Cape Cod generally falls into three budget categories:
Cape Cod Expansion Options
1. Partial Rear Dormer: 1 Bedroom / Home Office ($35k – $55k)
2. Full Wall-to-Wall Rear Dormer: 2 Bedrooms + Bath ($65k – $95k)
3. Front & Rear Raise (Full 2nd Story Conversion): ($120k – $190k+)
Option A: The Partial Rear Dormer ($35,000 – $55,000)
Expands a 12 to 16-foot section of the rear roof. Perfect for adding a large primary bedroom or creating a dedicated private workspace with full 8-foot ceiling clearance.
Option B: The Full Wall-to-Wall Rear Dormer ($65,000 – $95,000)
The quintessential “Long Island Cape Conversion.” This project runs the dormer across nearly the entire rear roof plane, transforming the upstairs into two spacious bedrooms and a full central bathroom.
Option C: Complete Roof Raise / Front & Rear Dormers ($120,000 – $190,000+)
Replaces the steep roof pitch entirely, turning a 1.5-story Cape into a full two-story colonial aesthetic.
3. What Drives the Cost? “Dry Space” vs. “Wet Space”
A major pricing differentiator is whether your new dormer includes plumbing:
- Dry Dormer Space ($125 – $180 / sq ft): Consists of structural framing, insulation, electrical wiring, drywall, trim, flooring, and paint. Framing bedrooms or an office requires no water lines, keeping costs on the lower end.
- Wet Dormer Space ($250 – $400 / sq ft): Adding a second-floor bathroom requires running supply and drain-waste-vent (DWV) lines through existing first-floor walls, venting through the roof, tiling, waterproofing, and installing dedicated ventilation fans.
Regional Weather Considerations: On Long Island, exterior materials must withstand coastal humidity, winter nor’easters, and high wind gusts. At TCR Builders, our standard dormer builds incorporate closed-cell spray foam insulation (R-21 to R-38) to eliminate the common “freezing in winter, boiling in summer” issue typical of older upstairs attic spaces. We also integrate seamless flashing systems and architectural shingles via our dedicated Residential Roofing Services.
| Town / Jurisdiction | Estimated Permit Fees | Typical Review Time | Critical Local Zoning Notes |
| Town of Hempstead | $1,200 – $2,800 | 8 – 16 Weeks | Strict lot coverage & height-to-setback ratio checks. |
| Town of Oyster Bay | $1,500 – $3,200 | 10 – 20 Weeks | Requires sealed architectural plans and board review for height variations. |
| Town of Babylon | $1,000 – $2,200 | 6 – 12 Weeks | Requires updated property surveys and accessory structure verification. |
| Town of Islip | $1,100 – $2,400 | 8 – 14 Weeks | Strict egress window sizing requirements for second-floor bedrooms. |
| Town of Huntington | $1,400 – $3,000 | 10 – 18 Weeks | Stringent energy efficiency compliance (NYS Energy Code). |
| Town of Brookhaven | $900 – $2,100 | 6 – 10 Weeks | Faster review pipelines; digital filing required. |
Need help navigating the red tape? TCR Builders provides in-house drafting and permit expediting to keep your project moving without administrative headaches. Explore our Expert Permit Expediting Services in Long Island.
5. Step-by-Step Construction Timeline: What to Expect
A typical Long Island dormer project by TCR Builders follows a structured 5-phase schedule:
- Week 1 – 2: Architectural plans, structural engineering calculations & town permit filing.
- Week 3 – 6: Permit review period & advance material ordering (windows, framing, trusses).
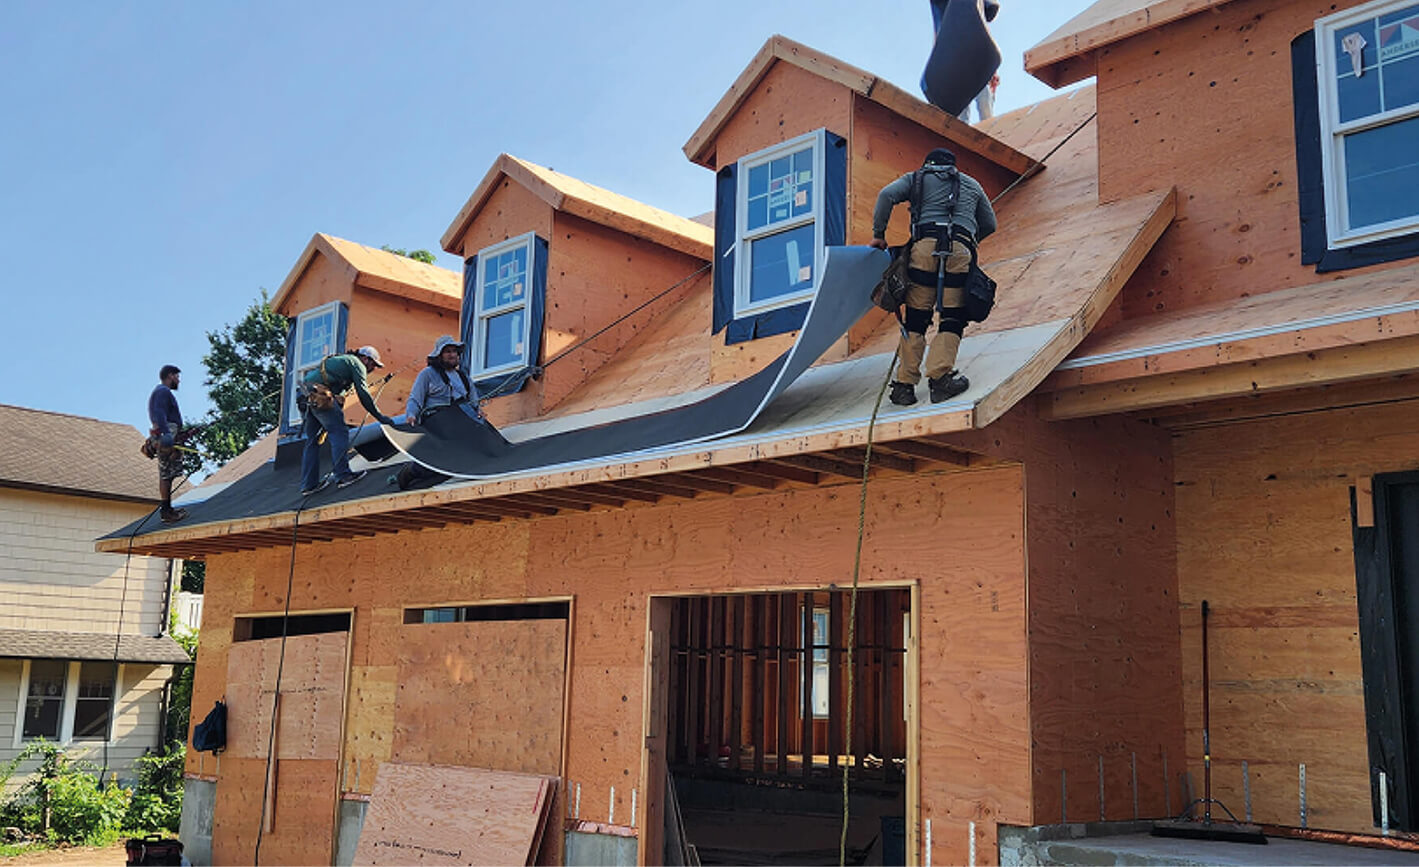
- Week 7 – 8: Demo, roof removal, structural framing & weather-tight exterior wrap (dry-in within 48h).
- Week 9 – 10: Rough plumbing, electrical wiring, HVAC mini-split installation & town rough inspections.
- Week 11 – 13: Spray foam insulation, drywall, trim work, painting, fixtures & Certificate of Occupancy (CO).
Can you stay in the house during construction?
Yes. Because work occurs primarily through the roof and upper attic, homeowners can typically reside on the ground floor during 80% to 90% of the project timeline.
6. Frequently Asked Questions (FAQ)
Does adding a dormer increase property taxes on Long Island?
Yes, expanding your home’s finished gross living area will trigger a reassessment by your local town assessor. However, the increase is based solely on the assessed value of the new square footage, not the market value of your entire property.
What is the difference between a dormer and an extension?
A dormer builds vertically into an existing roofline without changing the home’s exterior footprint or foundation. An extension builds horizontally onto the ground, requiring excavation, footings, and a concrete foundation. Learn more about ground-level additions on our Custom Home Additions & Extensions Page.
How much value does a dormer add to a Long Island home?
According to regional real estate appraisals across Nassau and Suffolk, adding two bedrooms and a bathroom via a full rear dormer recoups 65% to 78% of its cost at resale, while instantly boosting home equity and market desirability.
Can I convert my dormer into a legal accessory apartment?
Under current town ordinances (such as in Babylon, Islip, or Huntington), converting upper-level space into a legal rental unit requires separate outside egress stairs, independent heating controls, and town rental permits. Check out our completed project study on Accessory Apartment Conversion in Bay Shore.
Ready to Double Your Living Space? Schedule a Free Structural Estimate
Don’t let guesswork stall your family’s expansion plans. With decades of licensed general contracting experience in West Babylon and across Long Island, TCR Builders delivers transparent proposals, structural craftsmanship, and guaranteed timelines.